09 August 2006
Our apartment
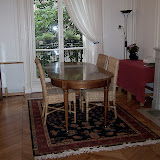
(click picture above or link here)
We realized with the recent spate of welcome visitors that we hadn't really described very well what our apartment is like today, furnished. While we continue to decorate, pick up odds and ends of furniture, and of course wreck the place with our daily lives, it's in close enough to final form that we've taken some pictures to show you what it's like.
In our 95 square meters (right at 1000 square feet), we have 9 rooms, plus a hallway. That counts the foyer and hallway as one. Off of the foyer to the left is the kitchen, straight is the hallway, and to the right is the dining room. On the right side of the hallway past the dining room is the living room (connected by a large opening to the dining room), then the office/guestroom/playroom, which has its own door back to the hallway. On the left side of the hallway is the WC, then the salle de bain or sink/shower room. Trust me, when you only have "one bathroom," the difference between one and two halfs is an important one. At the end of the hallway is the boys' bedroom, and to the right of it is ours.
So come visit!
P.S. These pictures are the first I've posted using Picasa Web Albums, from Google. Let me know if it's better than the .mac way I've been using.

Subscribe to:
Post Comments (Atom)


 Posts


3 comments:
nice pictures the place looks nice
My timing was perfect, I hadn't visited the site in over a month. The pictures are great (altho I couldn't get the slideshow to work). You do a great job with the website!!
The pictues of the apartment are wonderful. Just like I remembered it. Is that a new light shade hanging in the boys' room. It's beautiful.
Post a Comment